2048 Frederick Norris Rd, Victoria, BC
Victoria, British Columbia
Overview
- House
- Property type
- 3
- Bedrooms
- 2
- Bathrooms
- 1,700 sqft
- Size
Description
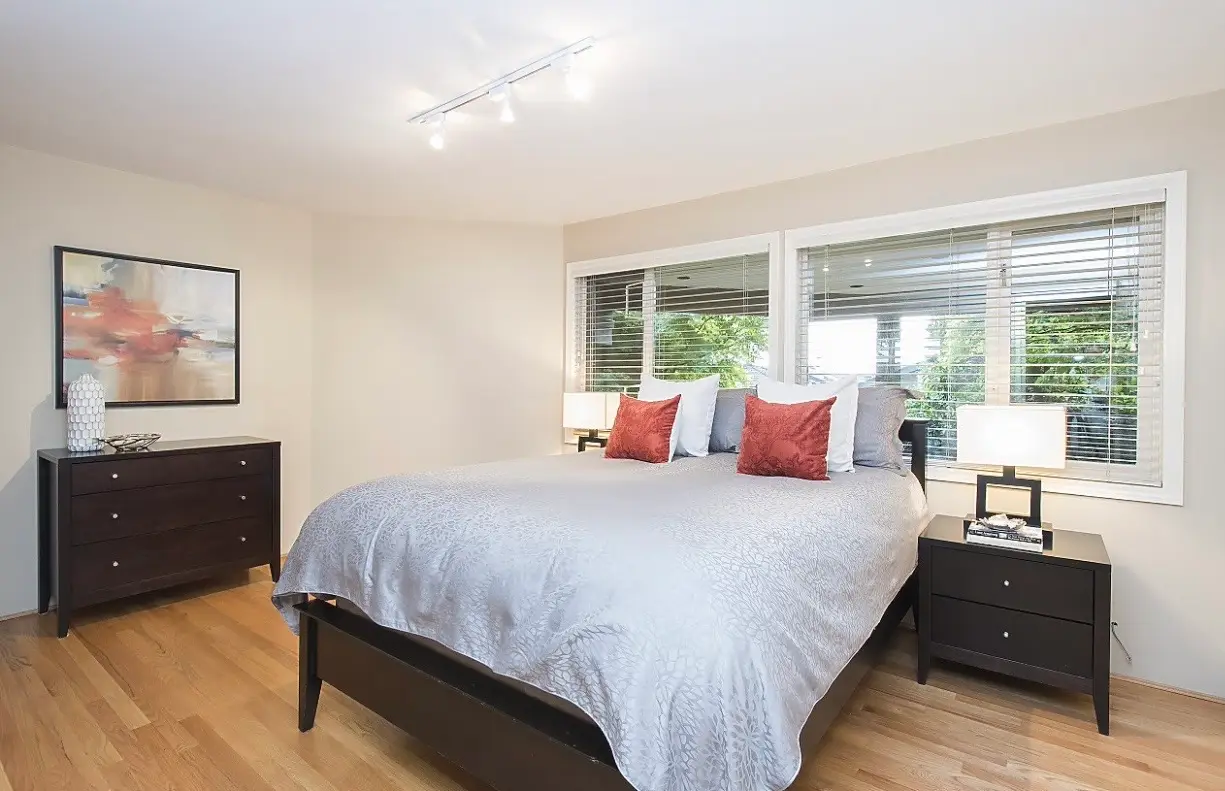
Welcome to this charming mid-century modern home in the highly sought-after Oak Bay Henderson neighbourhood. This spacious main-level rental offers approximately 1,700 sq. ft. of living space, featuring 3 bedrooms, 2 bathrooms (including a private ensuite), a full kitchen, and bright, inviting living and dining areas with beautiful hardwood floors.
Situated on an expansive 13,275 sq. ft. lot, the property features generous front and back yards, providing plenty of outdoor space for relaxation, gardening, and family activities. A spacious covered balcony offers an ideal setting for outdoor dining and entertaining, while the private garage, covered carport, and ample additional parking provide exceptional convenience.
With its classic mid-century character, functional layout, abundant natural light, and extensive indoor and outdoor space, this home offers a wonderful combination of comfort, privacy, and everyday practicality.
Neighbourhood
Located on a quiet, family-friendly residential street in the desirable Oak Bay Henderson neighbourhood, this home offers an excellent balance of peaceful living and convenient access to everyday amenities. The University of Victoria (UVic), public transit, schools, and shopping are all nearby. Outdoor enthusiasts will appreciate the close proximity to Mt. Tolmie Park, the scenic walking trails of Mystic Vale, Uplands Golf Course, Henderson Recreation Centre, and nearby tennis courts. With beautiful parks, recreational facilities, and convenient connections to surrounding communities, this is an ideal location for families, professionals, and university staff.
Details
- Property ID
- WL-04
- Price
- $3,250 CAD /month
- Property type
- House
- Status
- For Rent
- Bedrooms
- 3
- Bathrooms
- 2
- Size
- 1,700 sqft
- City
- Victoria, BC
- Location area
- Victoria
- City neighbourhood
- Oak Bay Henderson
- Earliest move-in date
- 2026-01-01
- Desired term length
- 1 year, then month to month
- Long term (2+ years) possible
- Yes
- Pets
- Upon landlord's approval
- Elementary school
- Campus View Elementary School
- Secondary school
- Mount Douglas Secondary School
- Year built
- 1963
- Lot size
- 13275
- Outdoor area
- Large Private Front & Backyard, Spacious Covered Balcony
- Parking spots
- 6
- Parking type
- Driveway Parking
- Fireplace
- 0
- Storage
- Yes, within garage
- All windows have blinds
- Yes
- Laundry
- In Home Laundry
- Heating
- Forced Air, Natural Gas
- Price includes utilities
- No
- Home features & amenities
- Spacious 3-bedroom, 2-bathroom main-level home with a private ensuite, bright living and dining areas, beautiful hardwood floors, and a full kitchen with appliances. Features a large covered balcony overlooking the expansive backyard, generous front and back yards on a 13,275 sq. ft. lot, a private garage, covered carport, and ample parking for up to 6 vehicles. Classic mid-century character with plenty of natural light and outdoor space.
- Disclaimer
- All information is provided for general reference only and is subject to change without notice. Measurements are approximate and should be independently verified. Rental includes the main level only; the basement is excluded. Availability, rental terms, and property details are subject to confirmation.
Included in the rent
- Stove / oven / fridge
- Blinds
- Storage
- Dishwasher
- Laundry
- Garden / lawn
Location
Open in Google MapsSimilar listings in Victoria
All properties
20723 51A Ave, Langley BC V3A7T3
Parthenon Pl